If you’re adding a hot tub or sauna to your Greely yard, bring the equipment details into the deck design early. Its operating weight affects the support it needs, while its size and service panels influence where it can go.
At NeighborScape, our custom carpentry team works from your ideas and budget, whether you’re planning a deck on its own or a larger backyard build.
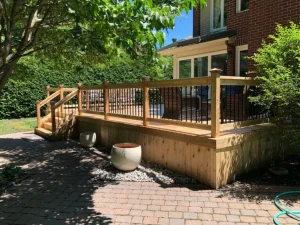
Building a Greely backyard oasis around custom decking
On a larger lot, we can separate the spa from the dining area while connecting both to the back door. The layout also needs room for the hot tub cover to open without blocking a route or seating.
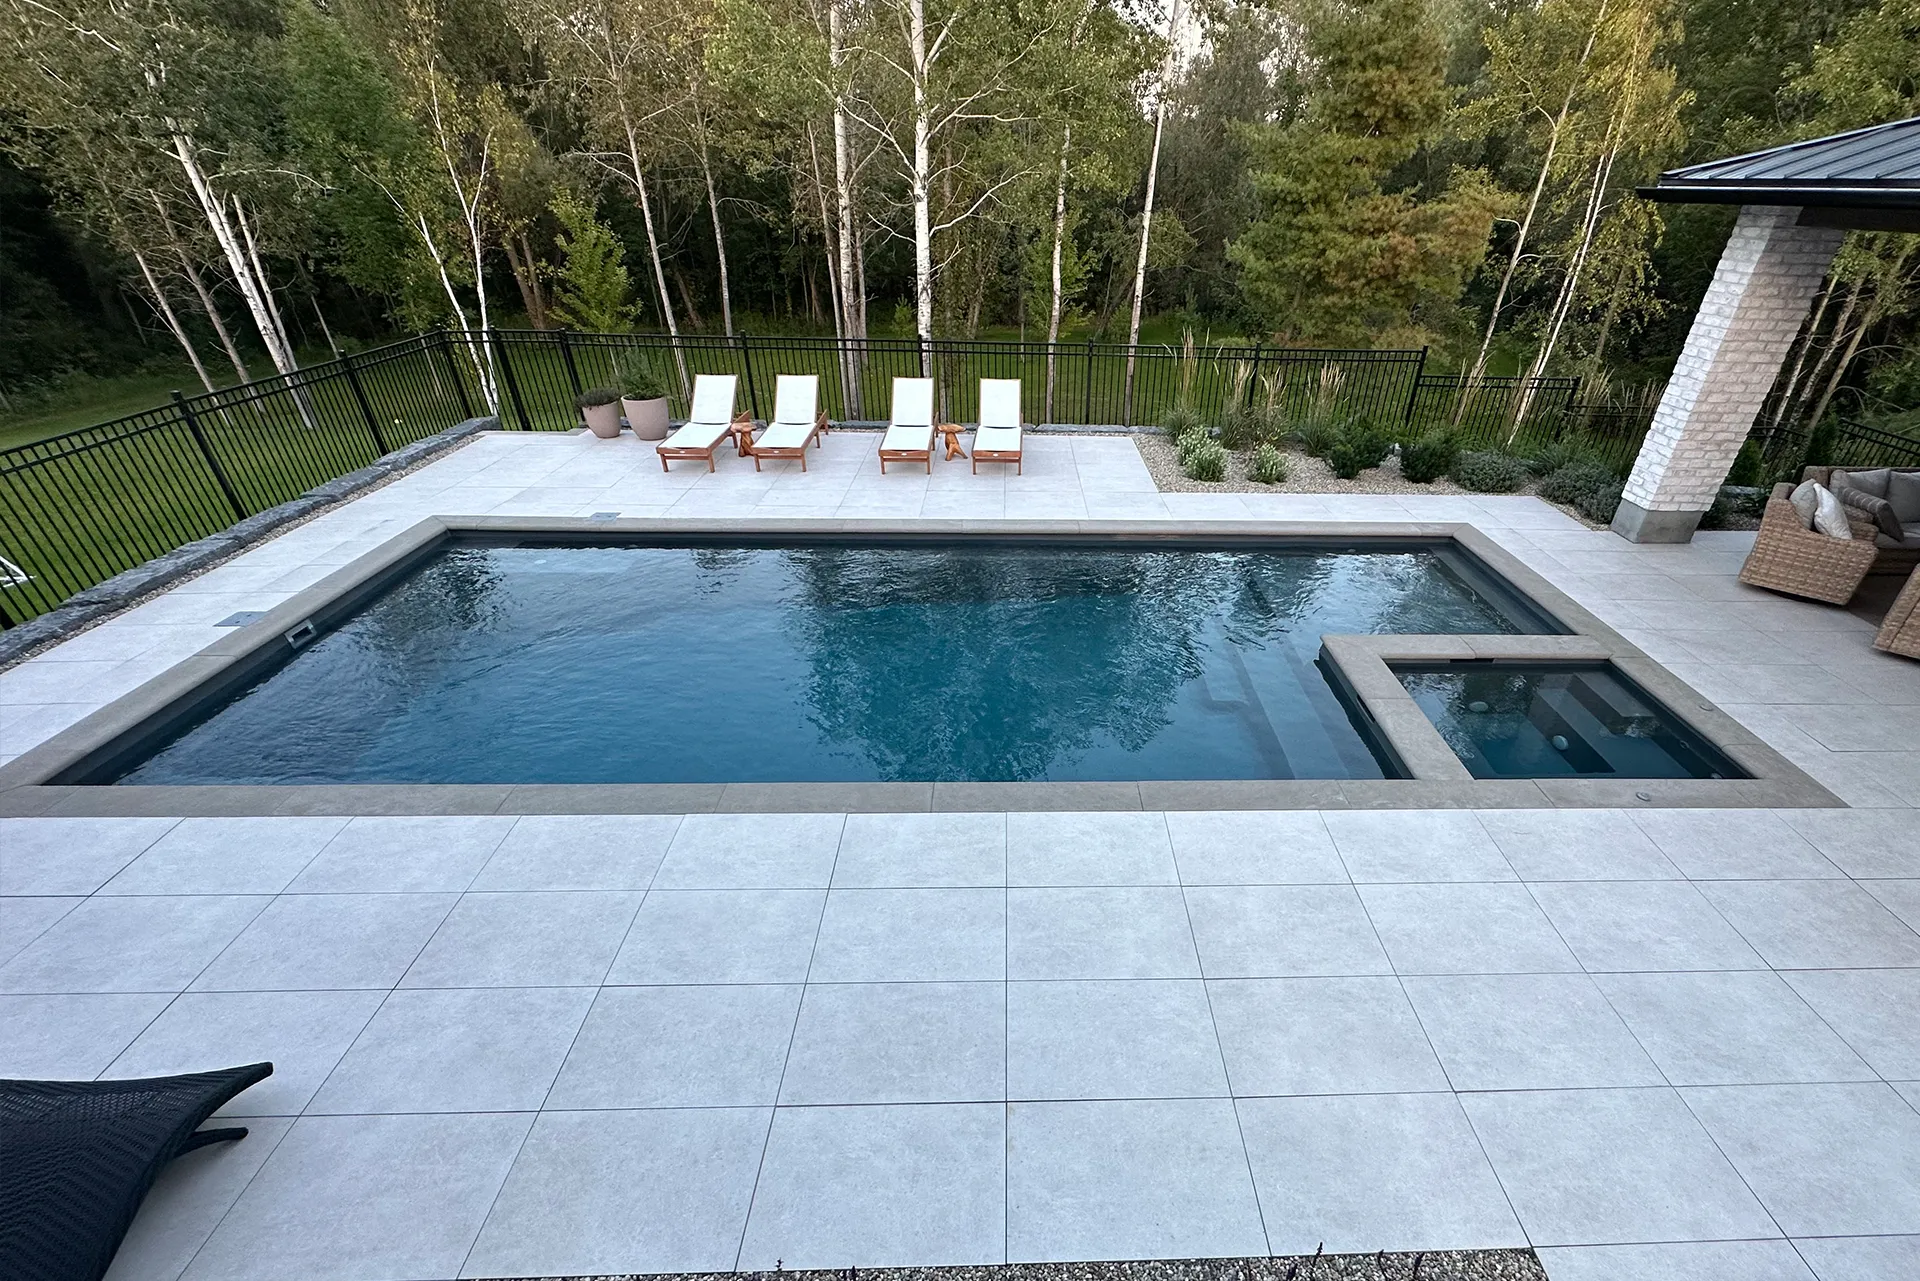
And if a pool or cold plunge is part of your plans, include it early so the routes and levels can be worked out together. For a property with a well or septic system, our designers recommend sharing any available site plans before footing locations are set.
Structural engineering for hot tubs and saunas
Once you’ve found a hot tub you like, send us the model details before we finalize the deck. Some tubs weigh 4,000 to 6,000 pounds with water and people inside, so an engineer needs the actual specifications to design the supports. That could mean adding posts or doubling joists. Depending on the site, the engineer may also call for helical piers below the frost line.
If you prefer a recessed tub, it can rest on its own foundation, with the deck built around it. Placing it on top of the deck means the framing underneath has to carry the weight instead. Whichever you choose, we’ll leave room to open the cover and reach the service panels.
Any sauna or cold plunge you’re adding needs its own load assessment, too. And with a sauna, we’ll also need the heater’s installation instructions so the layout leaves the safety clearances its manufacturer requires.
Low-maintenance materials for high-moisture wellness zones
A composite or PVC surface may suit you if you’d rather avoid regular staining, but compare the products for moisture resistance and wet traction. Keep in mind, though, that any decking can get hot in direct sun.
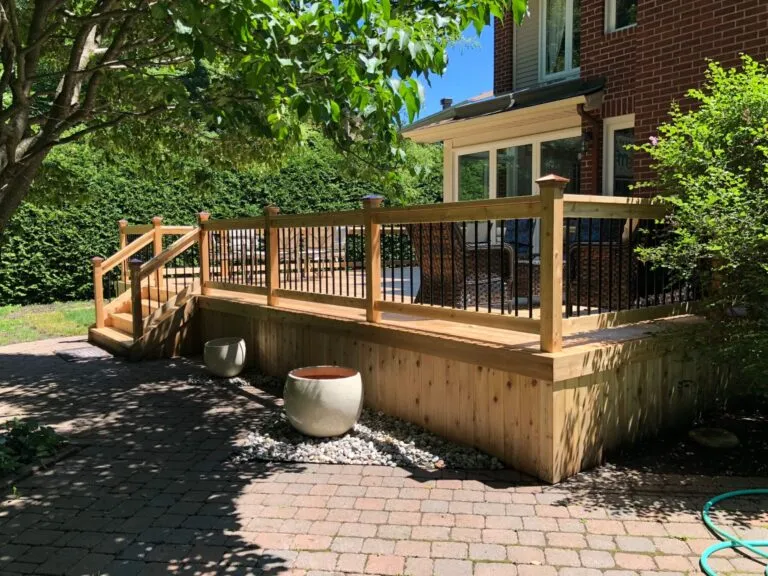
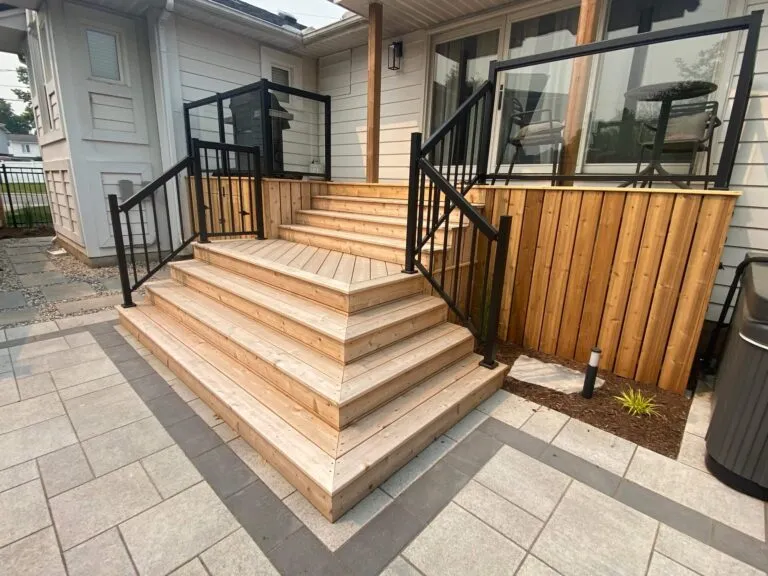
Also, if you prefer natural wood, Western Red Cedar offers wood grain and natural decay resistance. Our team can explain the care involved in letting it weather or maintaining a stain colour, and discuss any questions you’ve brought from Landscape Ontario’s resources.
Privacy screens, layouts, and year-round usability
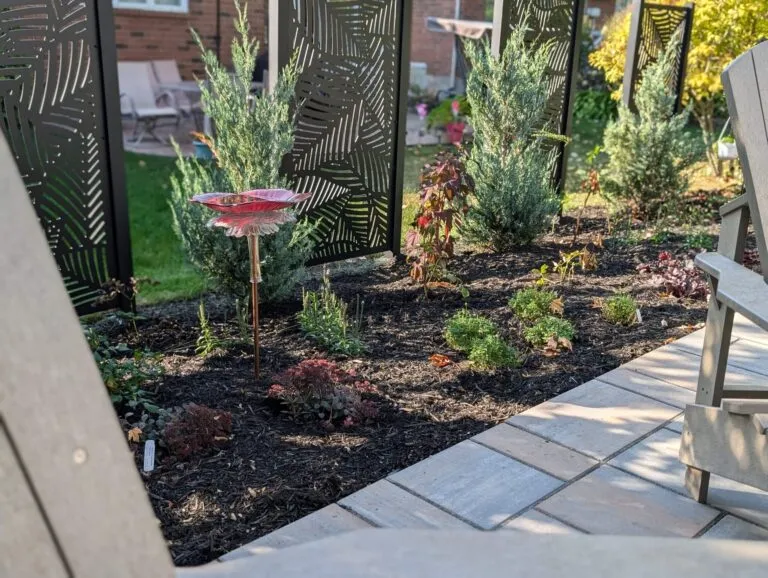
A screen or custom louvres can give you more privacy around the spa and some shelter from wind. We can also position a pergola over nearby seating, keeping its posts clear of the tub’s cover and service panels.
For winter use, plan a route you can clear of snow and give splashwater a way to drain. Because ice can make even a textured finish slippery, the surface still needs winter care.
Our carpentry work can continue into late fall when site conditions allow. Before discussing a build date, our team will review the footing work and any approvals the project needs.
The NeighborScape advantage for Greely custom carpentry
Our in-house carpentry crews build the deck, and a project lead oversees the wider job. As your general contractor, NeighborScape can coordinate the adjoining stone patio and pool access, along with electrical work and any required engineering.
Before you commit, an itemized quote sets out the proposed framing and foundation work, with material and labour costs shown. The project lead also reviews any required deck and hot tub enclosure approvals as part of planning.
Bring your hot tub or sauna plans to NeighborScape this fall or winter, and book a design discovery consultation for your Greely deck. With the equipment details in hand, we can work through a layout that fits your yard and budget, then discuss early spring installation availability.