Before drawing up your Manotick deck, we’ll ask what you want to cook outside and how many people you usually have over. From there, we can work out how much room the kitchen needs and leave a clear route past the dining table.
NeighborScape has served the Ottawa region since 2006, and our custom carpentry crews build decks as part of wider backyard projects. We’ll work through the design and budget with you, then put one project lead in charge of coordinating the work.
Designing a custom deck for an outdoor kitchen in Manotick
Once you’ve narrowed down the grill or pizza oven, send us the model details while we’re still working on the plans. The counter and cabinet materials matter here too, because the framing has to support the finished kitchen. We’ll arrange any structural engineering the proposed installation needs before construction.
Before a pergola or privacy screen goes on the plan, we also check each appliance’s installation instructions for the space it needs around it. The same instructions tell us which enclosure materials and heat protection the installation requires.
Our designers also leave serving space beside the cooking area, with enough room around the table for chairs to pull out and people to pass.
Key elements of a Manotick backyard oasis
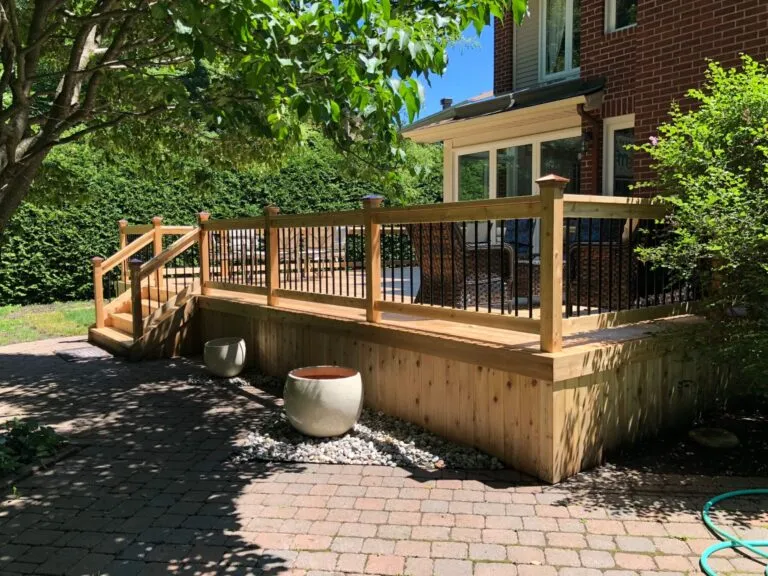
We plan the deck height with the adjoining patio, including any steps and drainage between them, and look at how the seating areas will be arranged. For example, a pergola can define the dining area, while louvres or privacy screens can limit neighbouring views and offer some shelter from wind.
Also, tell our designers whether you’re settling in for the long term or preparing to move. For a long-term home, we can give more space to the cooking features you’ll use often, while an approaching move may call for a simpler layout.
Premium material choices: low-maintenance composite vs. natural wood
A capped composite or PVC surface can reduce routine refinishing, although it still needs cleaning. We’ll compare the selected products’ stain resistance and grease clean-up instructions with you, so you know what upkeep to expect.
If you prefer the grain of Western Red Cedar, our carpenters can discuss letting it weather or maintaining a stain colour, and the care each involves. We can also review Canadian-made options and the installation details each requires. The footing design still needs to account for local frost conditions.
Seamless trade coordination with a single general contractor
Our in-house carpenters and stone masons work through one landscape design and build plan. With that plan in place, your project lead coordinates their work around the gas and electrical installations, which need appropriately registered or licensed contractors.
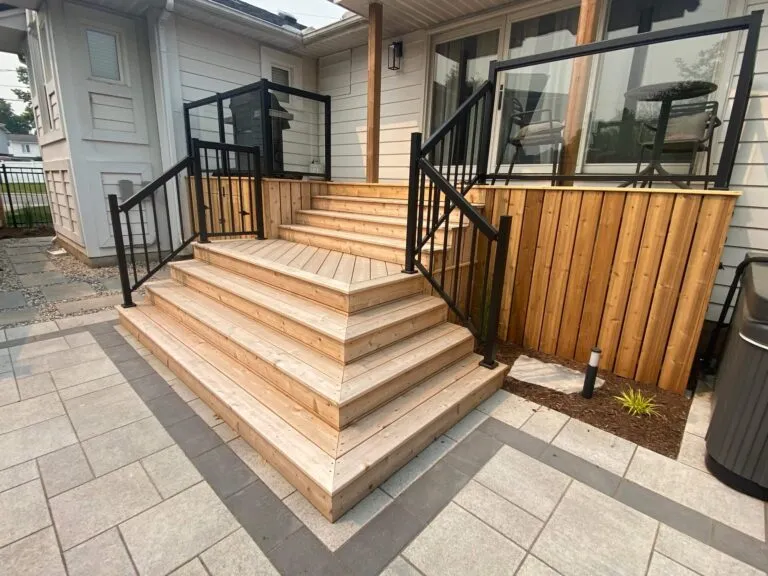
For example, moving the grill may change the gas route, while patio levels can affect the bottom deck step. The project lead passes those changes between trades so the carpentry and stonework follow the same layout. So bring any questions from Landscape Ontario’s resources when we review the proposal, too.
Permits and pre-planning for spring execution in Manotick
Permit requirements for deck construction in Manotick depend on the design, including its height and connection to the house. Because of that, we review the City of Ottawa requirements during planning so any necessary approvals can be addressed before construction.
A fall visit lets our designers assess the site before snow covers the ground, leaving winter to work through the design and material orders. Early planning gives us time to discuss spring installation availability, which remains subject to approvals and suitable ground conditions.
Bring your outdoor kitchen ideas to a design discovery consultation with NeighborScape this fall or winter. We’ll plan the cooking and dining space for your Manotick yard, then prepare an itemized quote showing the proposed preparation and framing alongside material and labour costs.