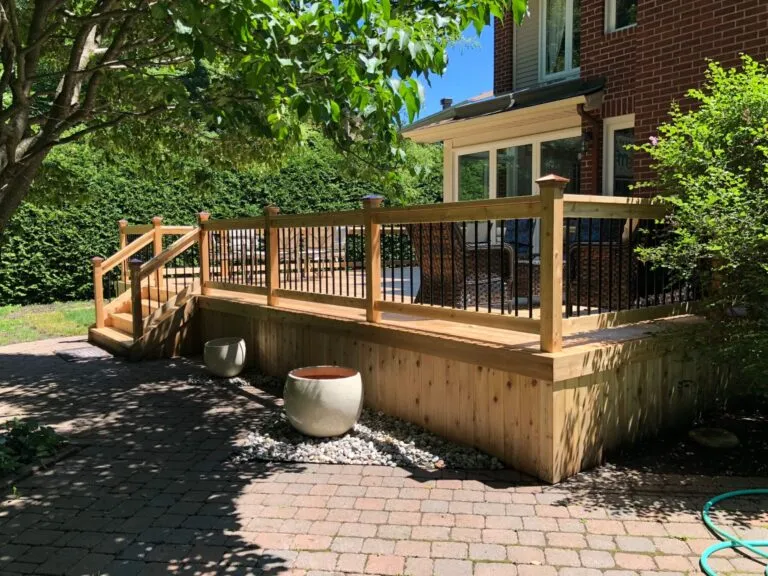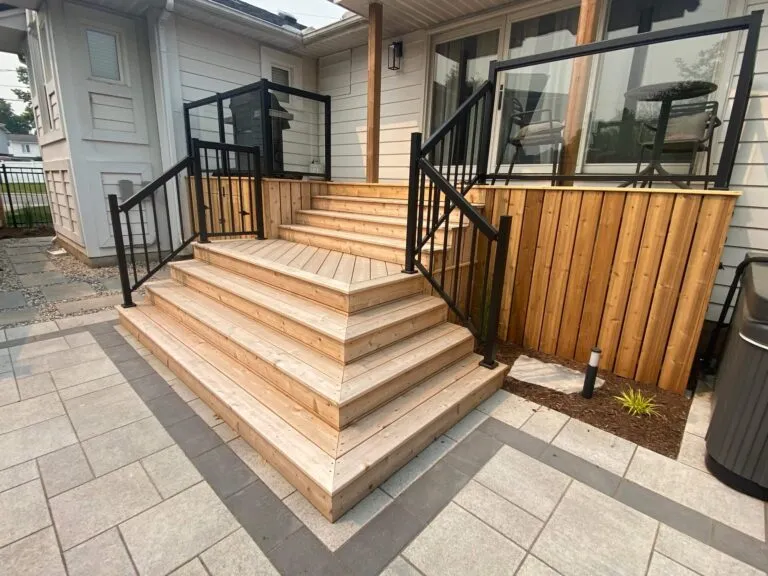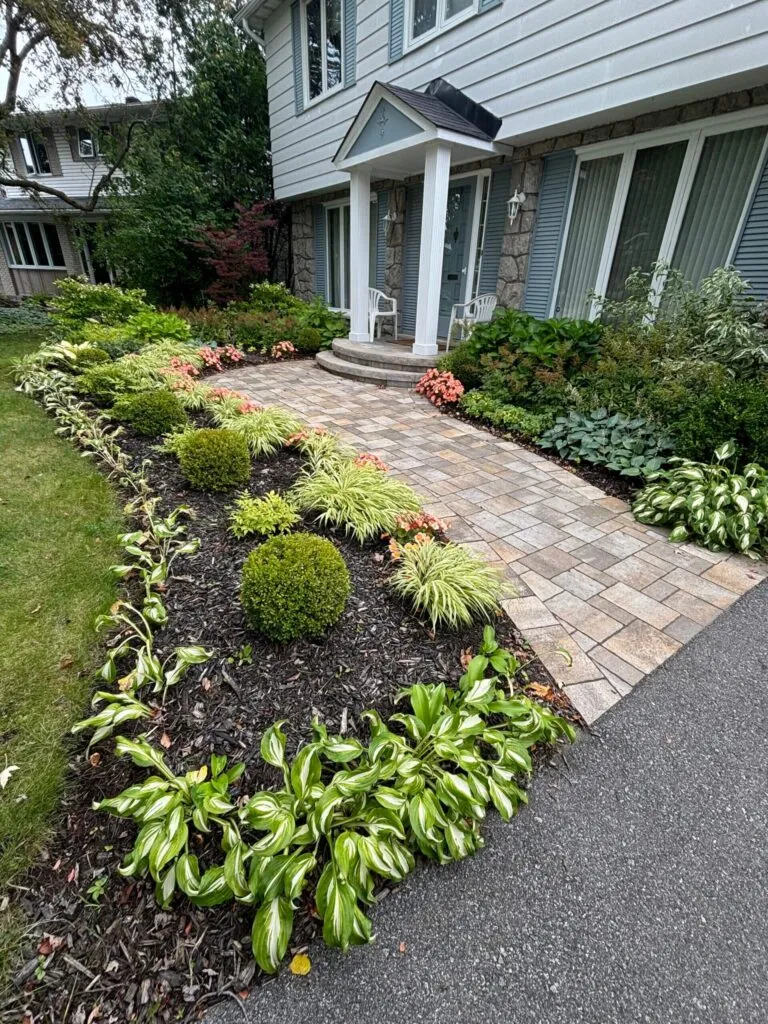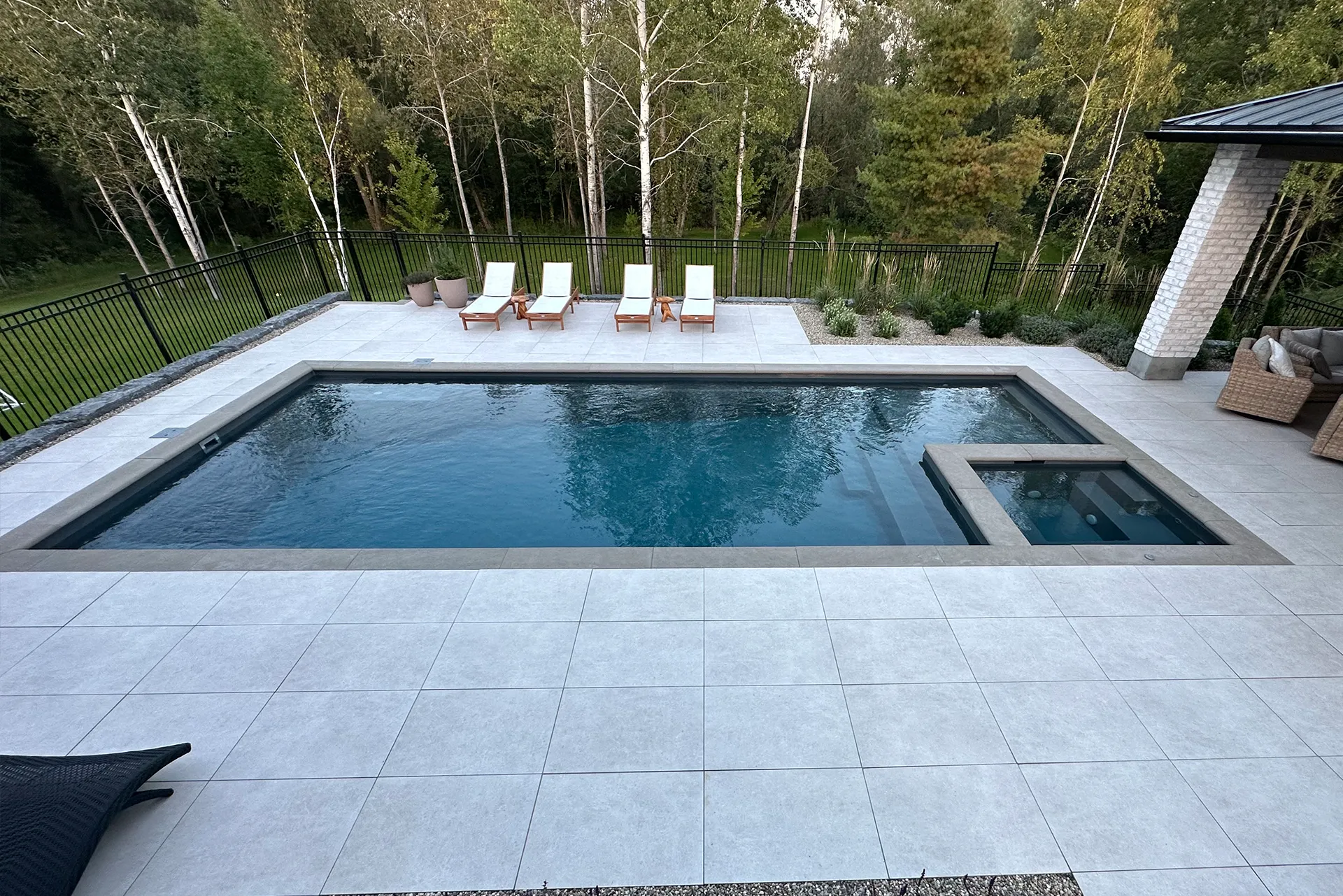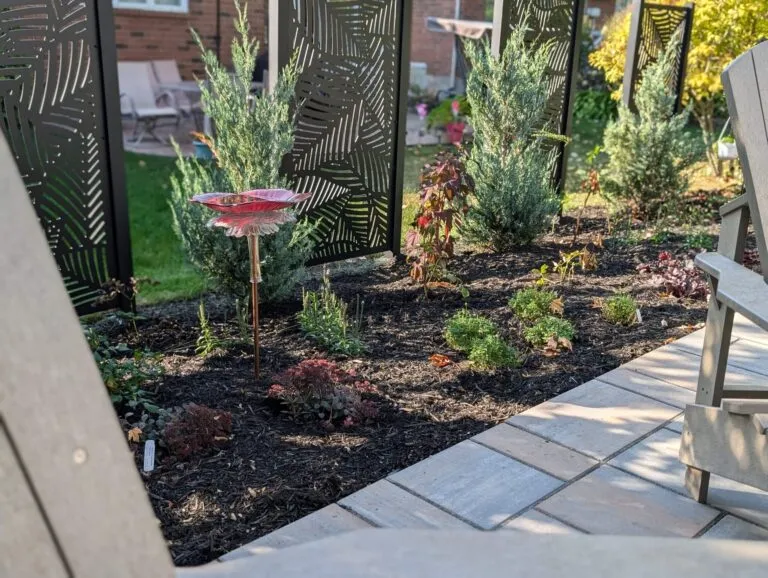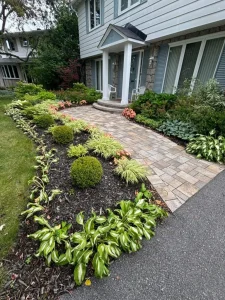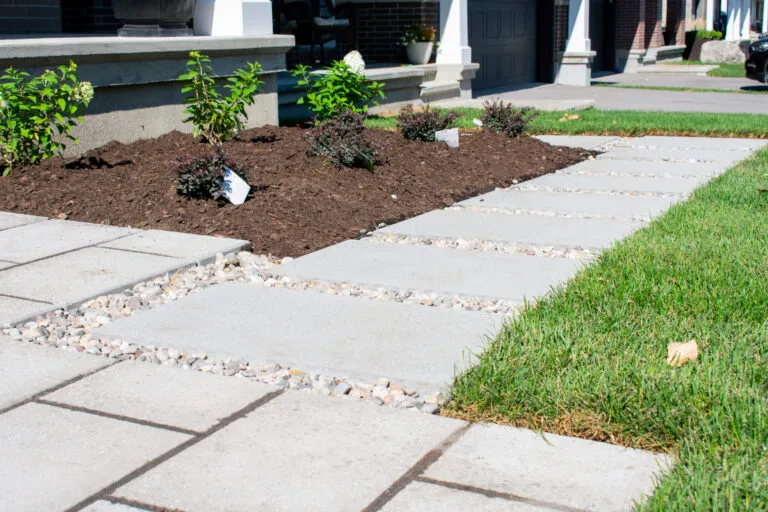
Hardscaping includes the built features in your yard, from an interlock patio to a retaining wall.
In Ottawa, those features need a design that accounts for freezing ground and water moving through the property.
At NeighborScape, we start by understanding how you want to use the space and how much you’re comfortable spending. Whether you have a patio suggestion or detailed plans for a completely new yard, we’ll help you determine what the project entails.
What is hardscaping and why is it essential for Ottawa properties?
Hardscaping creates space for outdoor activities and connects different parts of your yard, while softscaping includes living elements such as lawns and gardens.
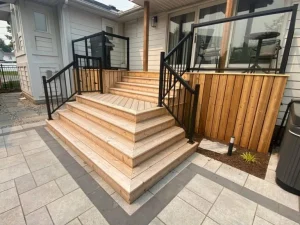
Sometimes, a patio gives you space for a table without setting chairs on the grass. In a sloped yard, steps can connect areas at different heights, while a retaining wall can help make the slope usable. The layout should also address drainage and how people move around the property.
Choosing the right hardscaping materials: trends & durability
Choose materials that suit the job before you settle on colour or pattern. We also discuss how long you expect to stay in your home because a planned move may favour choices with broader appeal. For example, if you’re staying, we can put more emphasis on the features you’ll use yourself.
Large-format slabs and straight lines offer a simpler, modern look. If you prefer Canadian-made pavers, tell us during planning. Keep in mind that, wherever a product is made, you still need to check its intended use and suitability for freeze-thaw exposure.
Interlock pavers & patios
If a section settles, individual units can often be lifted and reset, although routine care still includes sweeping and checking the joints.
Also, driveways need products rated for vehicle loads and a suitable base. A patio-use rating alone does not establish that a slab is suitable for cars.
Natural stone features & retaining walls
When using natural stone for custom steps and pool surrounds, you’ll need to take the finish into account in any area where people will be walking on it when it’s wet.
A retaining wall holds back soil, and a suitable design can help manage a sloped area. Drainage behind the wall matters because trapped water adds pressure. Also, the wall’s height and the loads it supports should inform whether an engineer needs to design it.
The importance of preparation & engineering
The compacted support beneath the paving is the base.
Poor compaction can allow settlement, while a wet, frost-susceptible soil layer can contribute to seasonal movement.
To help avoid problems like these, our specialized in-house stone masons prepare the ground and compact the aggregate in layers. Excavation depth should reflect site conditions and the proposed use; for example, a patio and a structural retaining wall may require different preparation.
If you are comparing Ottawa hardscaping contractors, check what ground preparation is included in the quote. And if you want more information about the industry, look at the resources offered by Landscape Ontario.
Integrating hardscaping into your landscape master plan
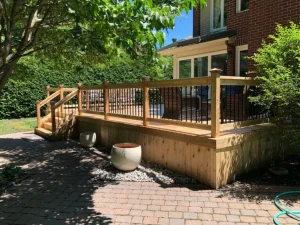
Tell us about future work before we finalize the stonework. A patio should meet deck access at the right level and leave room for nearby planting, while an outdoor kitchen may need utility connections arranged before paving begins.
We can plan the whole yard even if you’ll build it in stages. As your general contractor, we coordinate the work and provide itemized quotes explaining the preparation and materials included.
Get your patio or retaining wall project off to a good start in the spring by booking an on-site consultation with NeighborScape this fall or winter, and we’ll help you create a design that fits your yard and budget. Additionally, you can consider an early-spring installation date as part of the planning process.